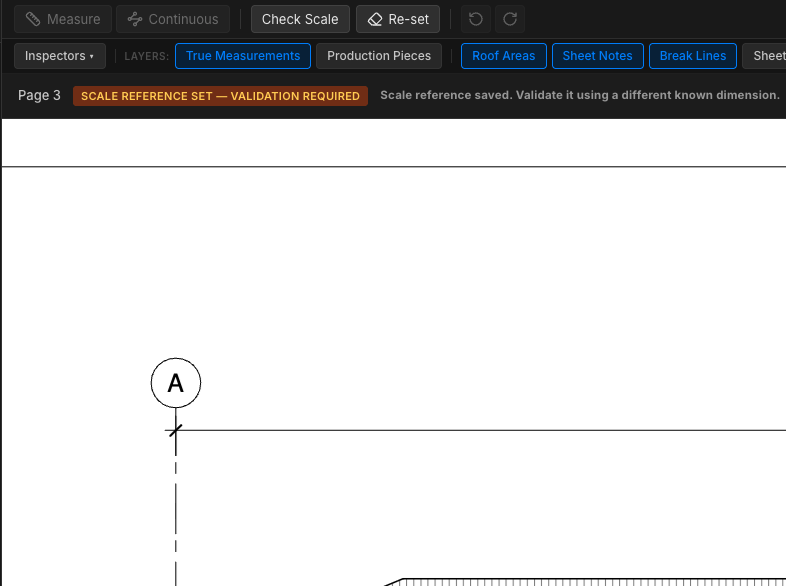
PDF plan workspace
Import complete PDF plan sets and keep every page organised within the project.
Working from PDF plans
Import complete PDF plan sets, set the scale from a known dimension and validate it against a second, then measure roof components straight from the page.
Measurement confidence
An incorrect drawing scale can affect every measurement that follows.
RoofDatum treats the scale as something to confirm rather than assume. You set it from one known dimension, then validate it against a second, separate known dimension. The takeoff tools sit behind that check, so a job does not quietly proceed on a scale nobody tested.
The check confirms that the two dimensions you selected are consistent with each other. It does not verify the complete plan, and it cannot detect an error in a part of the plan you did not check.
From plan to measurement
Upload your PDF plan set and keep everything for the project together.
Prepare each page for fast, reliable measuring—without complicated configuration.
Set the plan scale from a known dimension and start measuring accurately.
Check against a second dimension to identify scale differences early.
Review the scale result before moving into the takeoff.
Measure roof areas, gutter, fascia, ridge, hip, valley, barge, capping and more.
The plan set and the project
Import complete PDF plan sets and keep every page organised within the project.
Projects are kept in a root folder you choose, along with RoofDatum’s database and logs. Project file paths are stored relative to that folder, so a project folder is not tied to one location.
A project can be exported as a single portable project file that carries the plans and the resources the project depends on, so it opens and renders correctly elsewhere.
Measuring from the plan is the start of the workflow, not the end of it. Measured components are carried through into production pieces and material documents—see what happens after the measurements, or read more about the metal-roofing scope. Plans for a tiled roof are imported and scaled the same way; see roof tile projects.
RoofDatum compares the measured length against the length you expect and reports the variance between them. That confirms the two dimensions you selected are consistent with each other. It does not verify the accuracy or scale of the complete plan, and it cannot detect an error in part of the plan you did not check.
Plans can carry errors or distortion introduced by scanning, printing, conversion or cropping. Verify the scale, units and key dimensions against the latest issued plans.
Get RoofDatum
RoofDatum runs on Windows x64 and Apple Silicon Mac.
Applying does not provide a download, a licence key or product access—every application is reviewed by ROOFDATUM PTY LTD.
RoofDatum is a user-operated takeoff and estimating aid. Results depend on the accuracy of the plan, reference dimensions, geometry, pitch, product settings and information entered by the user. Measurements and quantities should be independently reviewed before quoting, ordering, fabrication or construction.
RoofDatum does not guarantee accuracy, does not verify plans, does not perform engineering, and does not check code compliance.