
Roof tiles

Roof tile projects in RoofDatum

RoofDatum is built for metal roofing. From version 6.7.0 a new project can also be created as a Tile Roofing project, with its own tile, capping and batten calculations.

Choosing the roof covering

Metal Roofing or Tile Roofing, chosen once

The roof covering is chosen when the project is created, and stays fixed for the life of that project. Existing and legacy projects carry on behaving as metal-roofing projects.

A tile project holds its own product settings, and those values travel with it when the project is exported and imported:

  • Tile supplier, profile and colour
  • Tiles per square metre, and the waste allowance
  • Ridge and hip capping product, and its effective cover
  • Barge tile effective cover
  • Tile batten product, stock length and calculation settings
RoofDatum — Tile plan
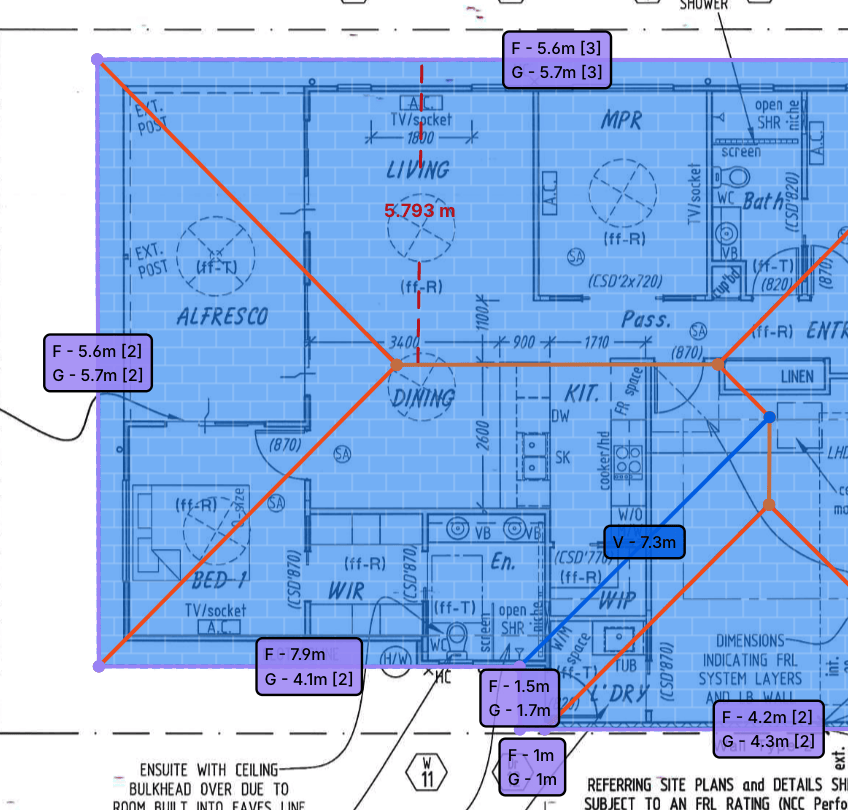
A tile-roofing plan in RoofDatum: the roof area shaded and edged with colour-coded runs, each labelled with its fascia and gutter lengths, and a 5.793 m dimension marked across the plan

Tile Production

Quantities worked out for a tiled roof

Tile projects get their own Production calculations rather than the metal roof-sheet workflow. Production can calculate and display:

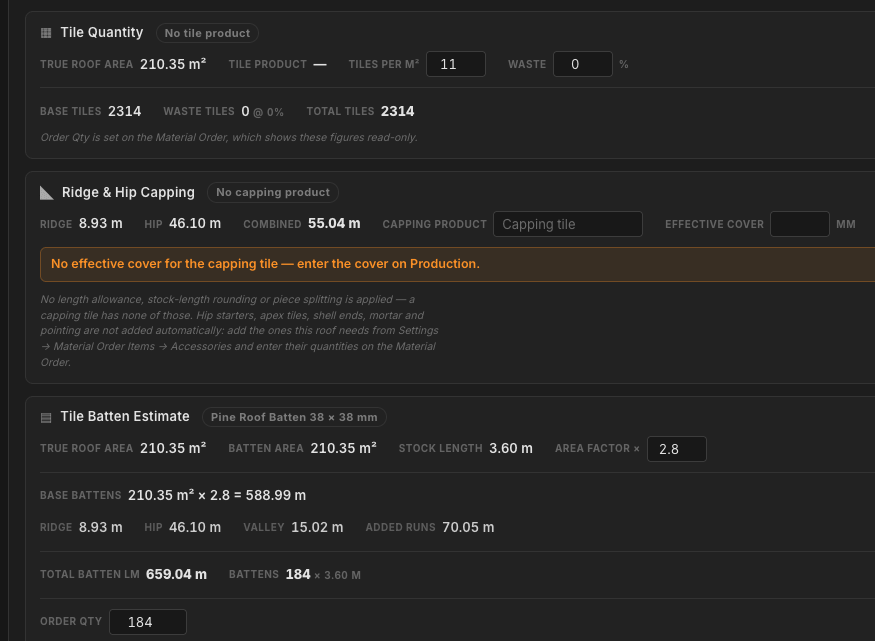
  • Base roof-tile quantity, waste quantity and total tiles required
  • Ridge capping tiles, hip capping tiles and the combined capping quantity
  • Tile battens and barge tiles
  • The measured roof area and pitch information behind those figures

Tile quantities come from the true roof area, the project’s tiles-per-square-metre rate and its saved waste allowance. Ridge and hip capping use the measured ridge and hip runs with the project’s saved effective cover.

Tile projects do not generate metal ridge or hip flashing pieces. Valleys stay available, because a tiled roof may still need metal valley trays.

RoofDatum — Tile Production
The RoofDatum Tile Production panel: a Tile Quantity card showing a 210.35 square metre true roof area at 11 tiles per square metre giving 2,314 tiles, a Ridge and Hip Capping card with 8.93 m of ridge and 46.10 m of hip combining to 55.04 m, and a Tile Batten Estimate card reaching 659.04 m and 184 battens at 3.60 m

On the plan and in the project

What else changes in a tile project

Tile battens

Tile projects have their own batten products and calculation rules. The selected product, stock length and calculation factor are saved with the project, and the quantities flow through Production, the Material Order and project exports consistently. Roof areas excluded from battens are respected here too.

Barge tiles or metal barge flashing

A tiled roof with gables can use either barge tiles or a conventional metal barge flashing. Barge tiles are calculated from the measured barge runs and their own effective cover. Switching between the two does not delete the metal flashing selection or the pieces already generated.

Rafter measurements

The familiar Sheet measurement control is reused in tile projects, but it records a rafter reference rather than a metal roof-sheet length. Saved rafter measurements appear on the plan, have their own Rafters visibility layer, and travel with exported projects.

How the plan reads

Roof areas in tile projects are visually distinguished on the plan, and the bubbles, measurements and roof-area information use tile-appropriate wording. The plan layout and measurement behaviour are unchanged, and metal projects look exactly as they did.

The metal-only Sheet Width and Sheet Note tools are hidden in tile projects. Every other Plans tool works as usual.

Material Order

Tile rows in the Material Order

The Material Order understands tile projects and can include calculated rows for roof tiles, tile battens, ridge and hip capping tiles, barge tiles, fascia, gutters, valleys and the other metal components a tiled roof legitimately uses.

Calculated tile rows show the figures behind the order quantity — roof area, product rate, waste and effective cover, where each applies. The wider estimating and material order workflow is the same one metal projects use.

Supplier documents and Cut Stacks

Supplier Order and Quote documents are available for tile-roofing projects, and the in-app preview and the PDF show the same information. Plan exports, Job Summaries and Flashing References have also been improved for tile projects.

Cut Stack exports are not available for tile projects. Cut Stacks are sheet-cutting diagrams for metal roofing and do not have a tile equivalent.

See the release notes for the full detail of what shipped in 6.7.0.

Get RoofDatum

Ready to try RoofDatum?

RoofDatum runs on Windows x64 and Apple Silicon Mac.

Applying does not provide a download, a licence key or product access—every application is reviewed by ROOFDATUM PTY LTD.

Professional-use reminder

RoofDatum is a user-operated takeoff and estimating aid. Results depend on the accuracy of the plan, reference dimensions, geometry, pitch, product settings and information entered by the user. Measurements and quantities should be independently reviewed before quoting, ordering, fabrication or construction.

RoofDatum does not guarantee accuracy, does not verify plans, does not perform engineering, and does not check code compliance.