Flexible production settings
Configure allowances, maximum lengths, splits and material settings for your workflow.
Estimating and material orders
Measured components become production pieces under your own allowances, maximum lengths and splitting rules, then organised quantities and professional supplier documents.
Beyond measuring
A PDF measuring tool hands you lengths and areas. The real work is what comes after—turning those numbers into sheets, flashings and quantities you can actually put in front of a supplier.
RoofDatum carries the takeoff through. Measured components become production pieces under your own allowances, maximum lengths and splitting rules, laid out for review before anything is ordered or cut.
Production pieces and quantities should be independently reviewed before quoting, ordering, fabrication or construction.
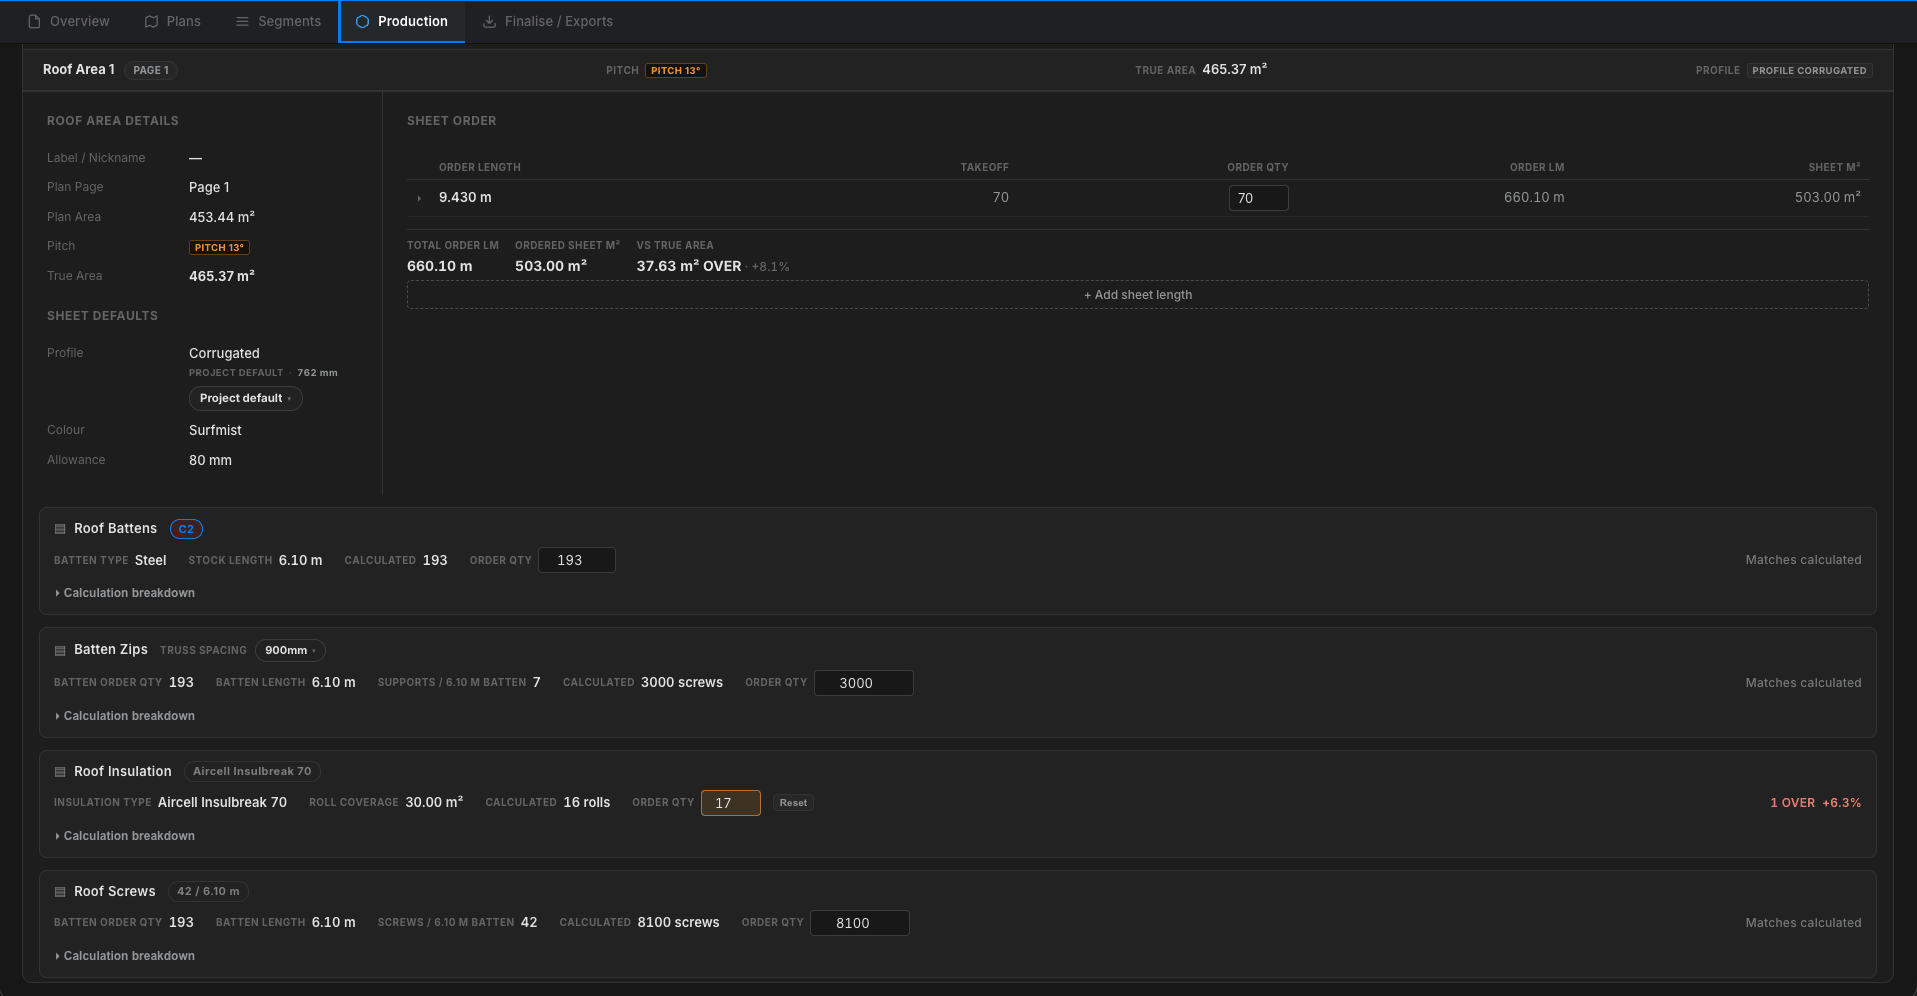
Production settings
Configure allowances, maximum lengths, splits and material settings for your workflow.
Measurements become sheets, flashings and production pieces you review before ordering, fabrication or cutting.
Turn your reviewed takeoff into organised quantities and professional supplier documents.
One workspace
Measured components—roof sheets, gutter, fascia, ridge, hip, valley, barge, apron and capping—are carried through into production pieces using your own allowances, maximum lengths and splitting rules.
Those pieces are laid out for review, and the reviewed takeoff becomes material quantities and supplier documents without rebuilding the job in another system.
RoofDatum brings metal-roofing takeoffs and estimating into one clear, modern workspace. Measure from plans, build accurate material quantities and adjust product settings without fighting complicated software.
The measuring that feeds all of this starts with the plan set—see taking off from PDF plans, or the wider metal-roofing scope. Tile projects have their own Production and Material Order calculations; see roof tile projects. Common questions are answered on the support page.
Get RoofDatum
RoofDatum runs on Windows x64 and Apple Silicon Mac.
Applying does not provide a download, a licence key or product access—every application is reviewed by ROOFDATUM PTY LTD.
RoofDatum is a user-operated takeoff and estimating aid. Results depend on the accuracy of the plan, reference dimensions, geometry, pitch, product settings and information entered by the user. Measurements and quantities should be independently reviewed before quoting, ordering, fabrication or construction.
RoofDatum does not guarantee accuracy, does not verify plans, does not perform engineering, and does not check code compliance.